
Dimensional inspection using a specialised measuring arm – with 3D imaging
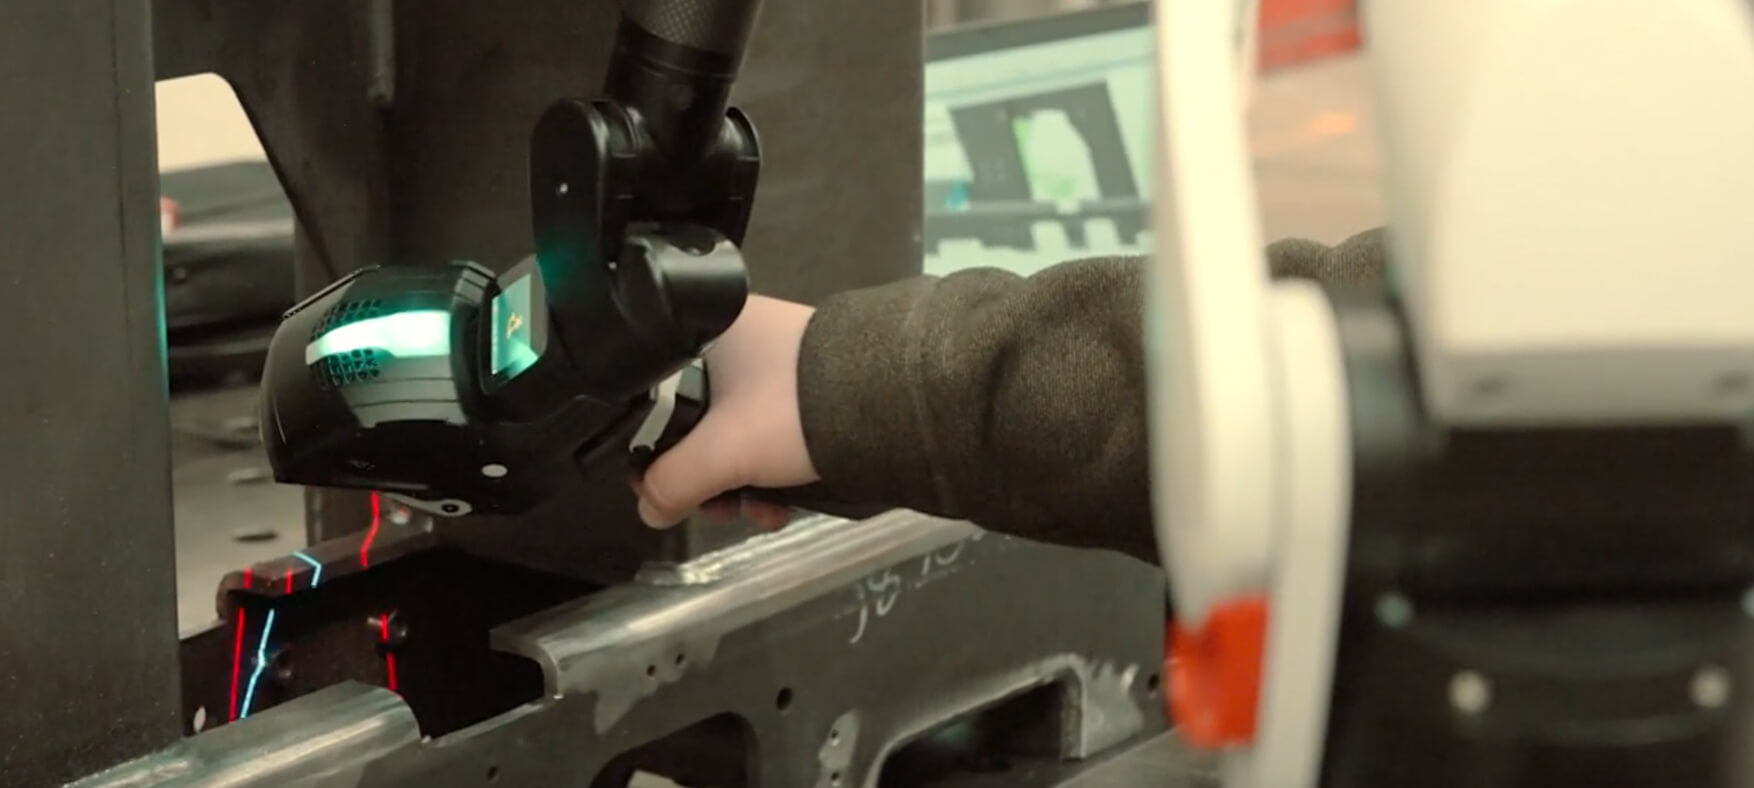
We carry out precise measurements of components and structures using a portable, 7-axis measuring arm equipped with an AS1 laser scanner.
The mobility of the entire system allows measurements to be carried out directly at the customer’s premises. The technology provides point measurement accuracy of up to 0.006 mm and enables a three-dimensional image of the measured component to be obtained.
Our specialised dimensional inspection services include, among others
measurement of component dimensions and geometry
non-contact surface scanning
creation of three-dimensional 3D images
inspection of the shape and relative position of surfaces
verification of component compliance with documentation
measurement of components longer than 2,500 mm
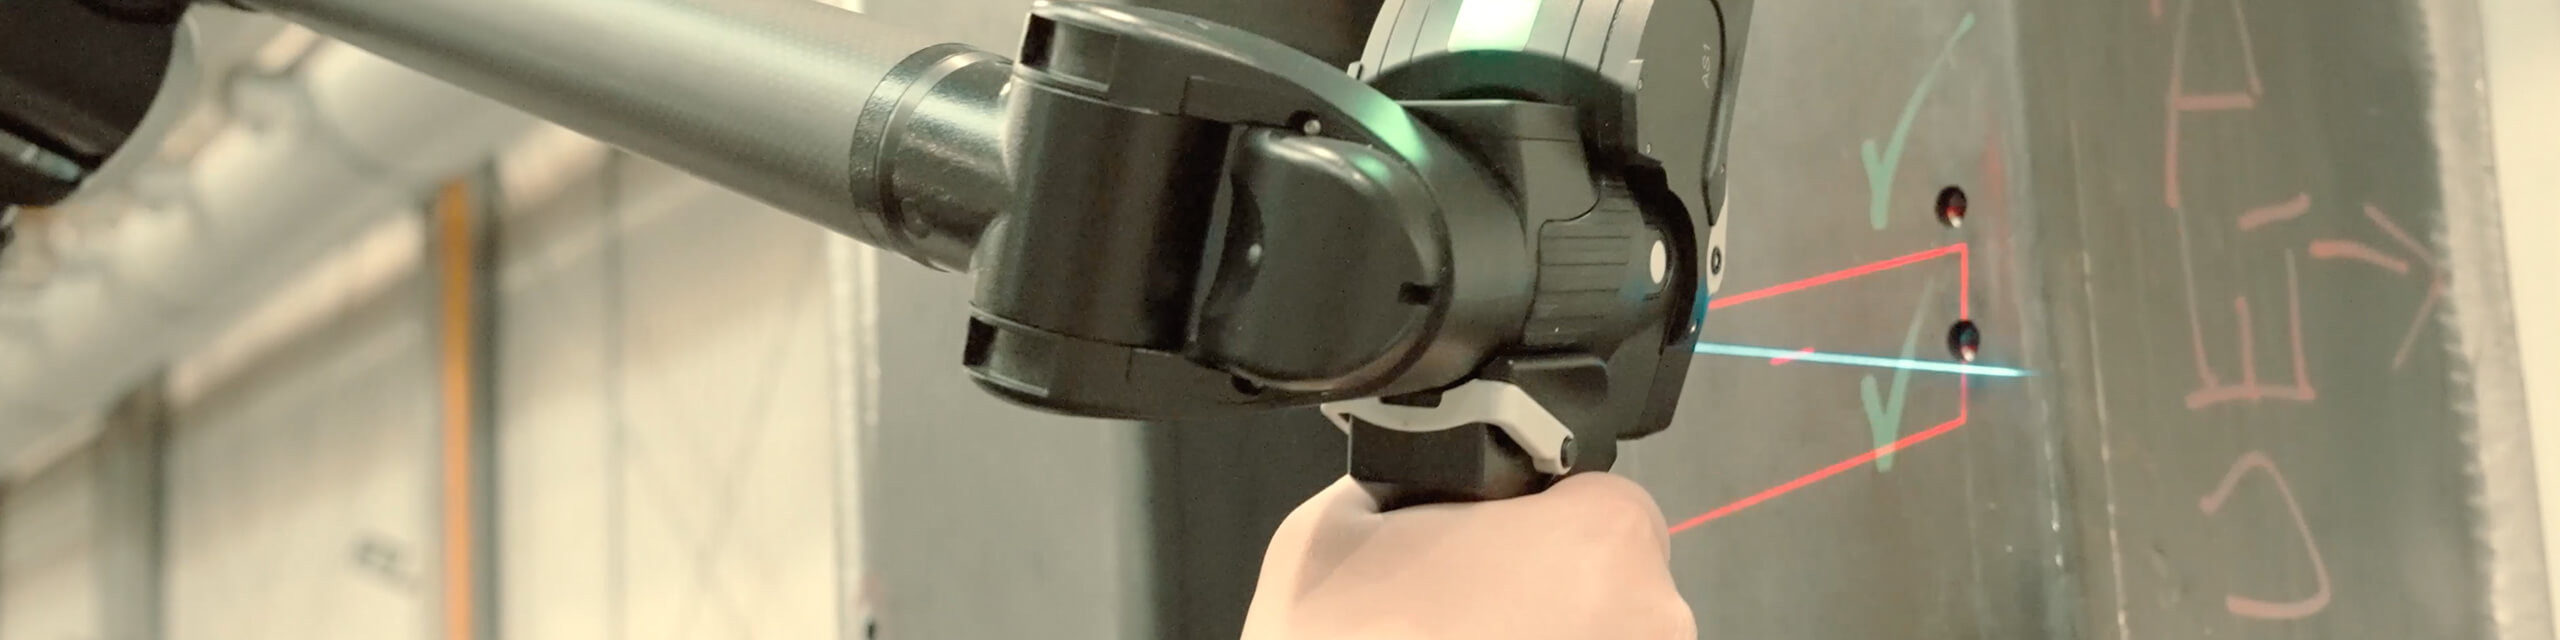
Applications of 3D dimensional inspection
Dimensional inspection using a measuring arm is suitable wherever high accuracy, rapid measurement and the capability to precisely reproduce even more complex shapes are essential.
The service is suitable for measuring, among others
components of steel structures
parts of machines and equipment
production parts and prototypes
components with irregular shapes
larger industrial components
parts requiring precise dimensional inspection
Technical specifications of the Absolute 83257 arm
Certified measuring range: 2500 mm
Maximum measuring range: 2900 mm
Number of axes: 6
Encoder type: Absolute (manufactured by Leica)
E UNI* (spatial uncertainty of contact measurement): 0.048 mm
P SIZE*: 0.023 mm
L DIA*: 0.060 mm
P FORM*: 0.043 mm
Weight: 9.1 kg
Laser probe: AS1
Scanning system accuracy (arm + AS1 scanner): 0.068 mm
Ingress protection rating: IP 54
Arm condition monitoring systems: Built-in gravitational overload sensor, encoder temperature sensor
Technical specifications of the AS1 laser scanner
Measurement laser beam colour: Blue
Working distance from the scanned object: 165 ± 50 mm
Maximum number of points/sec.: 1 200 000
Minimum point-to-point distance along the line: 0.030 mm
Line width (maximum): 170 mm
Probing Form Error (2σ): 0.026 mm
Weight: 420 g
Refresh rate (without the need to reduce the beam width): 300 Hz
Support for scanning highly reflective and partially transparent surfaces: YES (SHINE technology)
Ingress protection rating: IP54
Advantages of SPAWSTAL’s services
-
point measurement accuracy of up to 0.006 mm
-
portable and mobile measurement system
-
arm reach of up to 2,500 mm
-
capability to measure longer components
-
rapid acquisition of three-dimensional 3D images
-
precise reproduction of complex surfaces and shapes